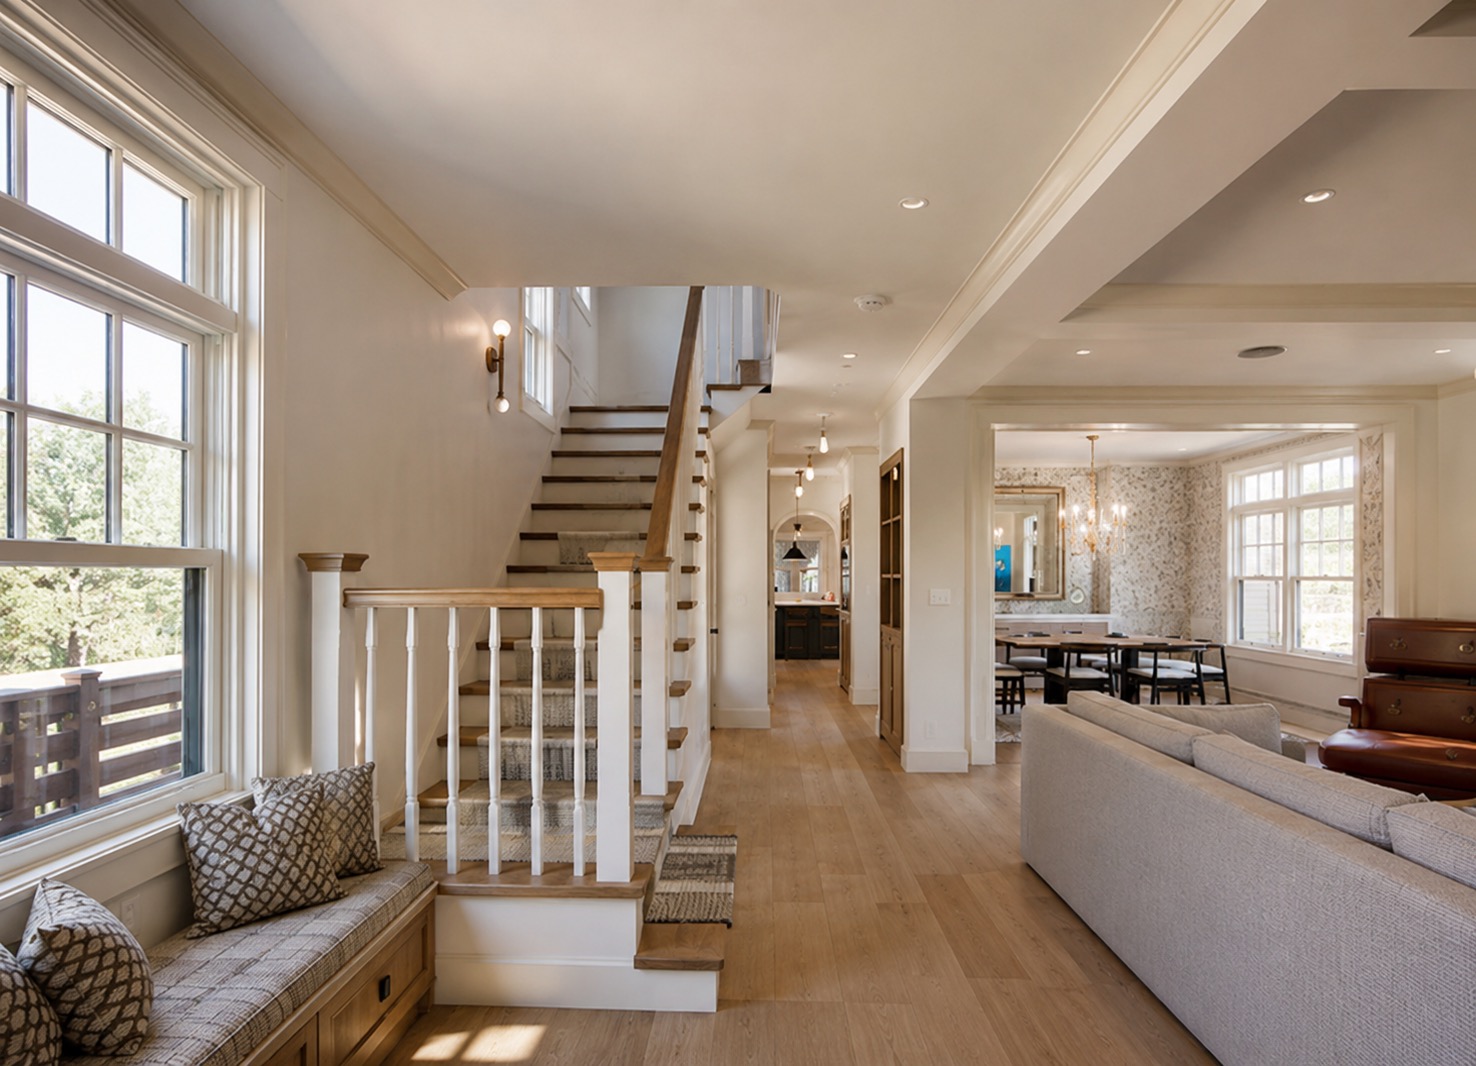
Rebuilt from the Ground Up
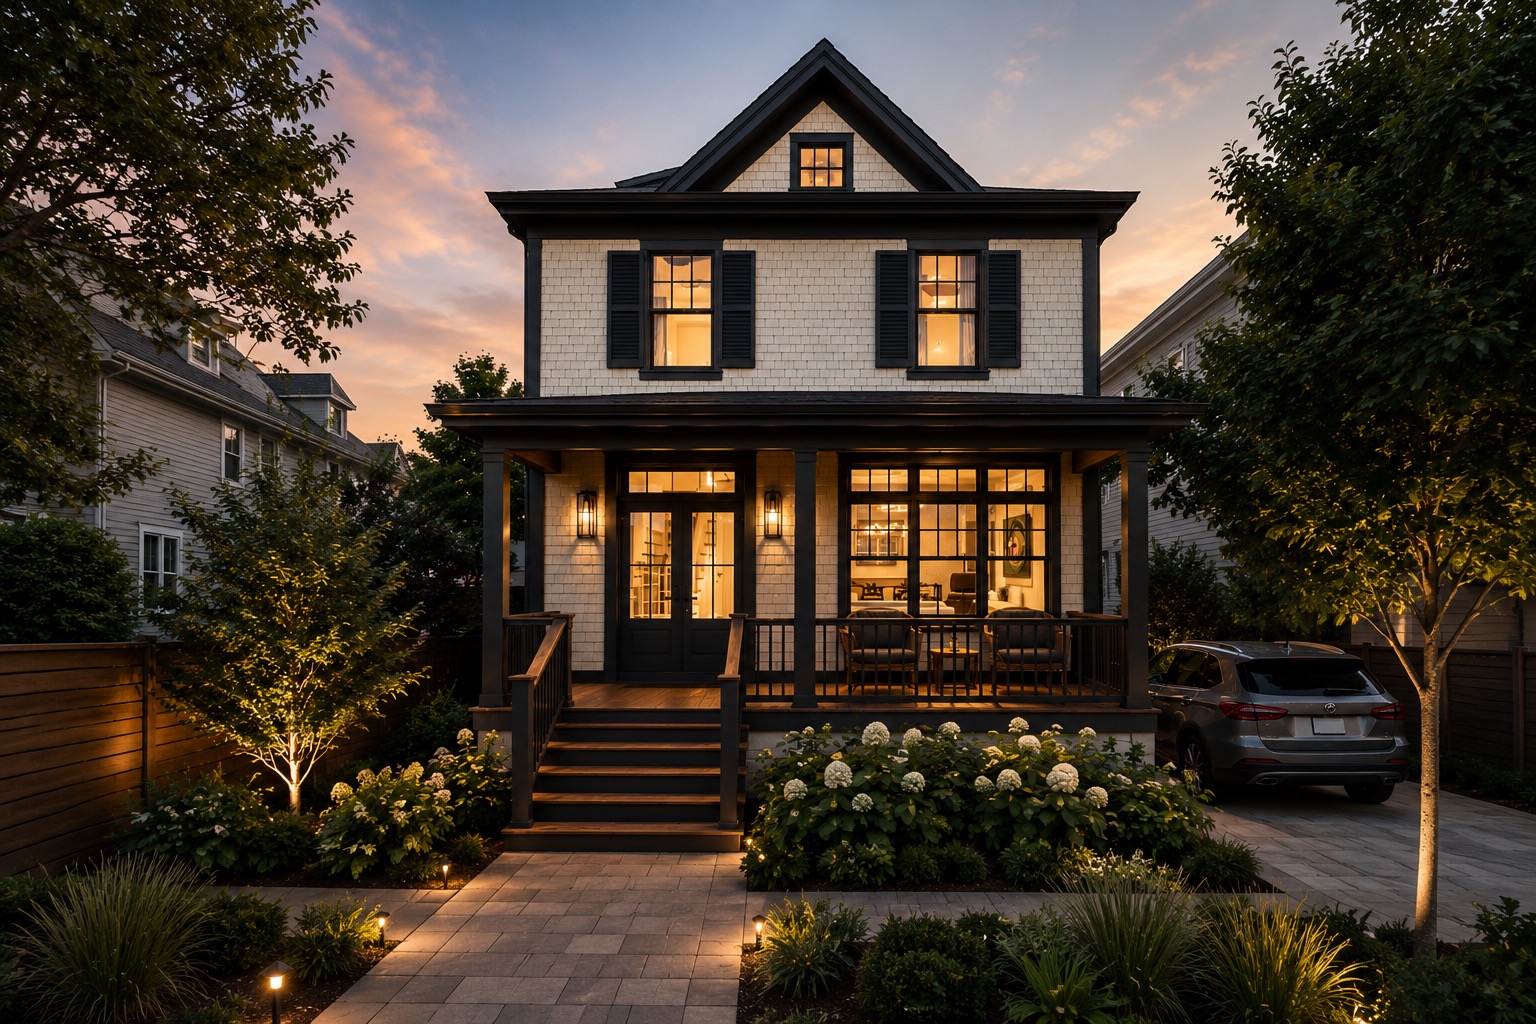
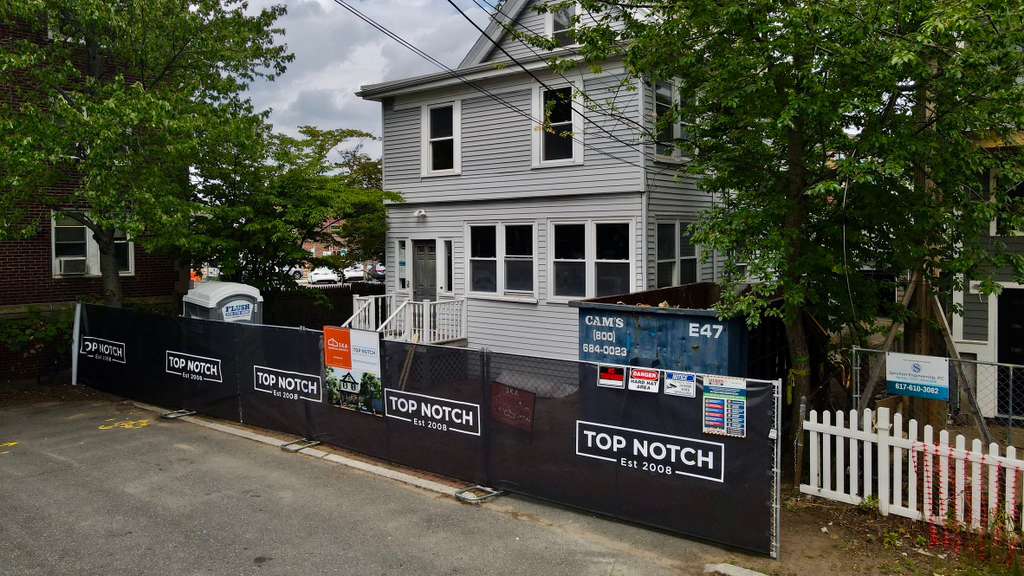
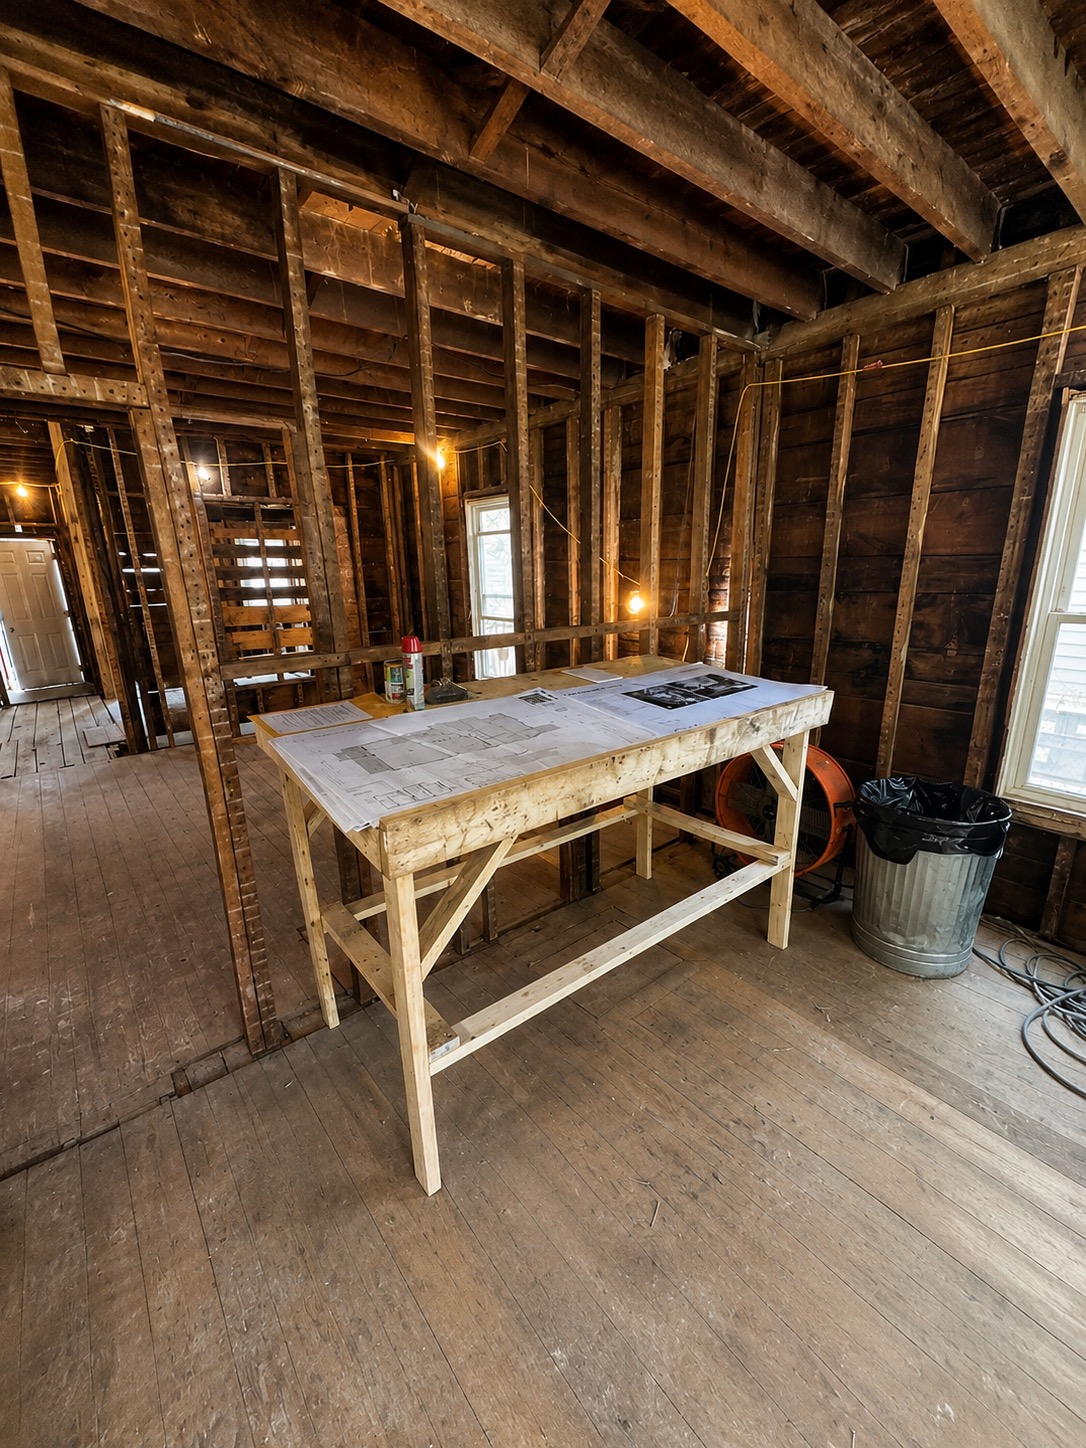
A complete transformation of a Somerville residence into a modern single-family home. The project includes a full interior gut renovation, basement underpinning for increased headroom, structural upgrades, new windows and openings, a new front porch, redesigned exterior spaces, and all-new building systems.
Every level is being reworked to improve flow, functionality, natural light, comfort, and long-term performance while giving the home an entirely new chapter.
Build: Full Gut Renovation / Conversion
Square Feet: 4,141 SF
Location : Somerville, MA
Architect : SKA
Engineering : Webb Engineering
Civil + Survey : Cerrato
Energy Rater : Home Energy Raters
Solar : In Development
Landscape : In Development
Builder : Top Notch Contracting